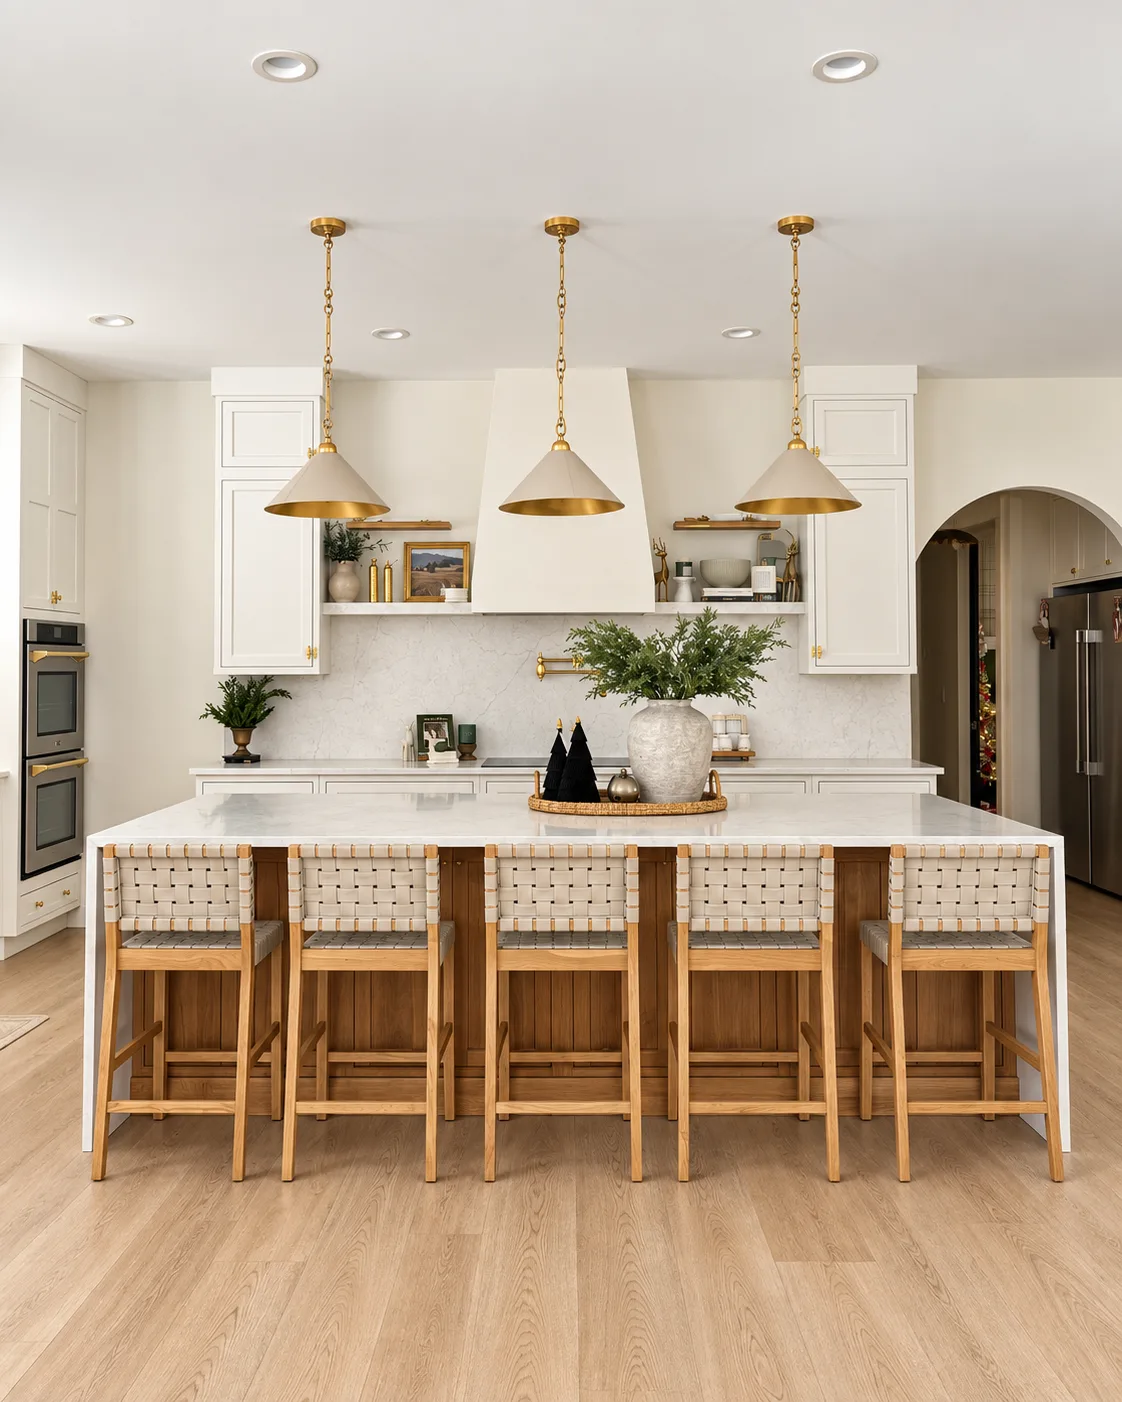
McGill Custom Home.
Artisan by SM cabinetry through the whole home: a statement kitchen, oversized island, bath vanities, pantry, laundry, and built-in spaces.
A repeat client. A whole-home build.
For this custom home in Greenville, South Carolina, we had the opportunity to work with a returning client and bring another highly personalized project to life.
The kitchen and baths feature Artisan by SM cabinetry, with thoughtful details, custom finishes, and tailored storage throughout the home. From the statement kitchen and oversized island to the bath vanities, pantry, laundry, and built-in spaces, every area was designed to feel cohesive, elevated, and intentional.
This was our second project with the McGill family, which made it especially rewarding. We love when clients come back to Built. It means we’ve earned their trust not just with the finished product, but with the experience along the way.
The family also asked us to supply custom closets fitted to all their needs. They loved the colors and the customization: fitted walk-ins in two colorways, with hanging, drawers, and shoe storage built in.
A beautiful custom home, a great repeat client, and another project we’re proud to have Built.
The Kitchen · Statement Island
The statement kitchen centers on an oversized island, with tailored storage and custom finishes in every run.
Beyond the Kitchen · Whole Home
Bath vanities, pantry, laundry, mudroom, and built-in spaces, all designed to feel cohesive, elevated, and intentional.
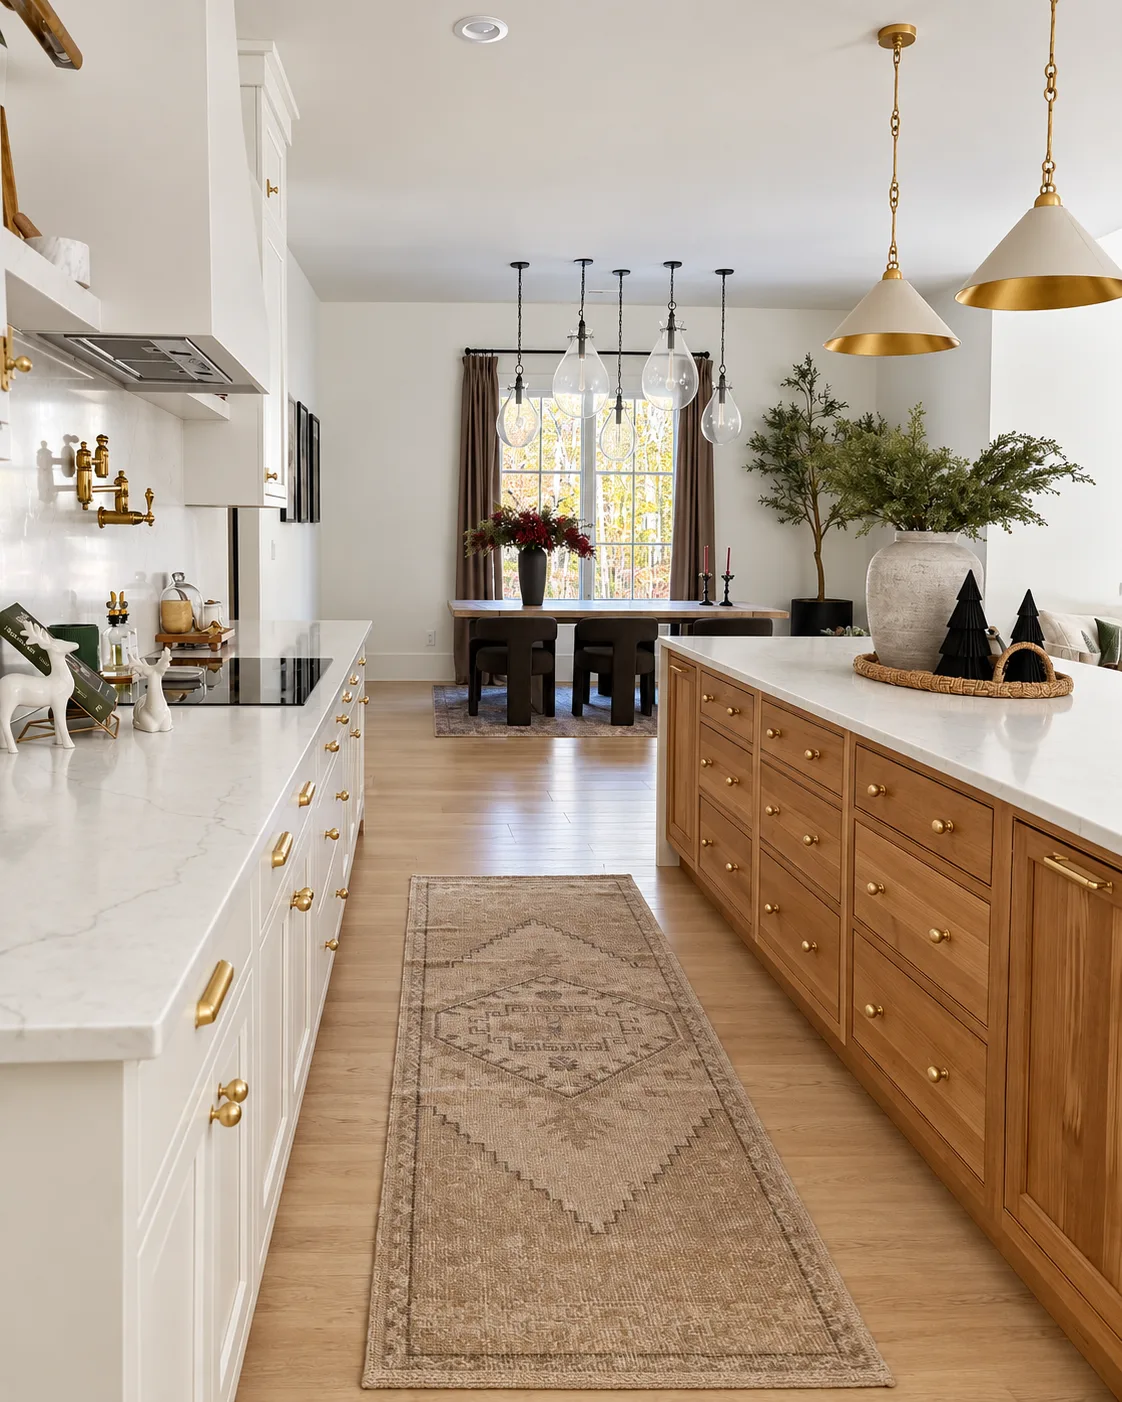
The Kitchen
White perimeter with a stained island run, open to the dining room.
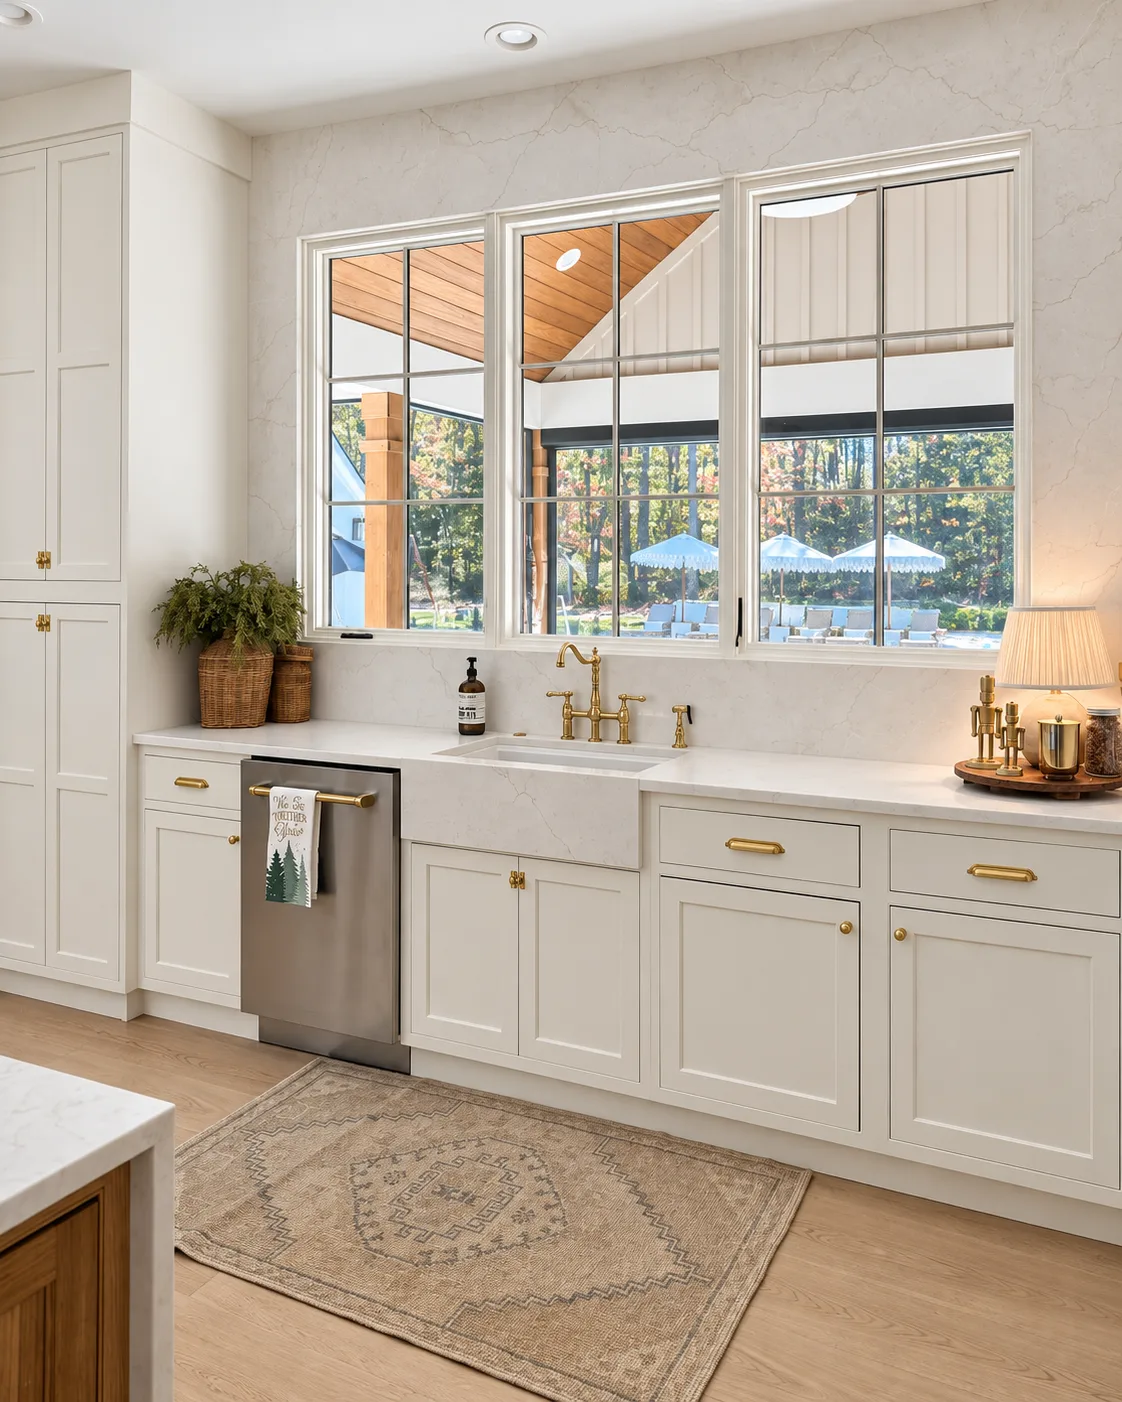
The Sink Wall
Farmhouse sink under the window.
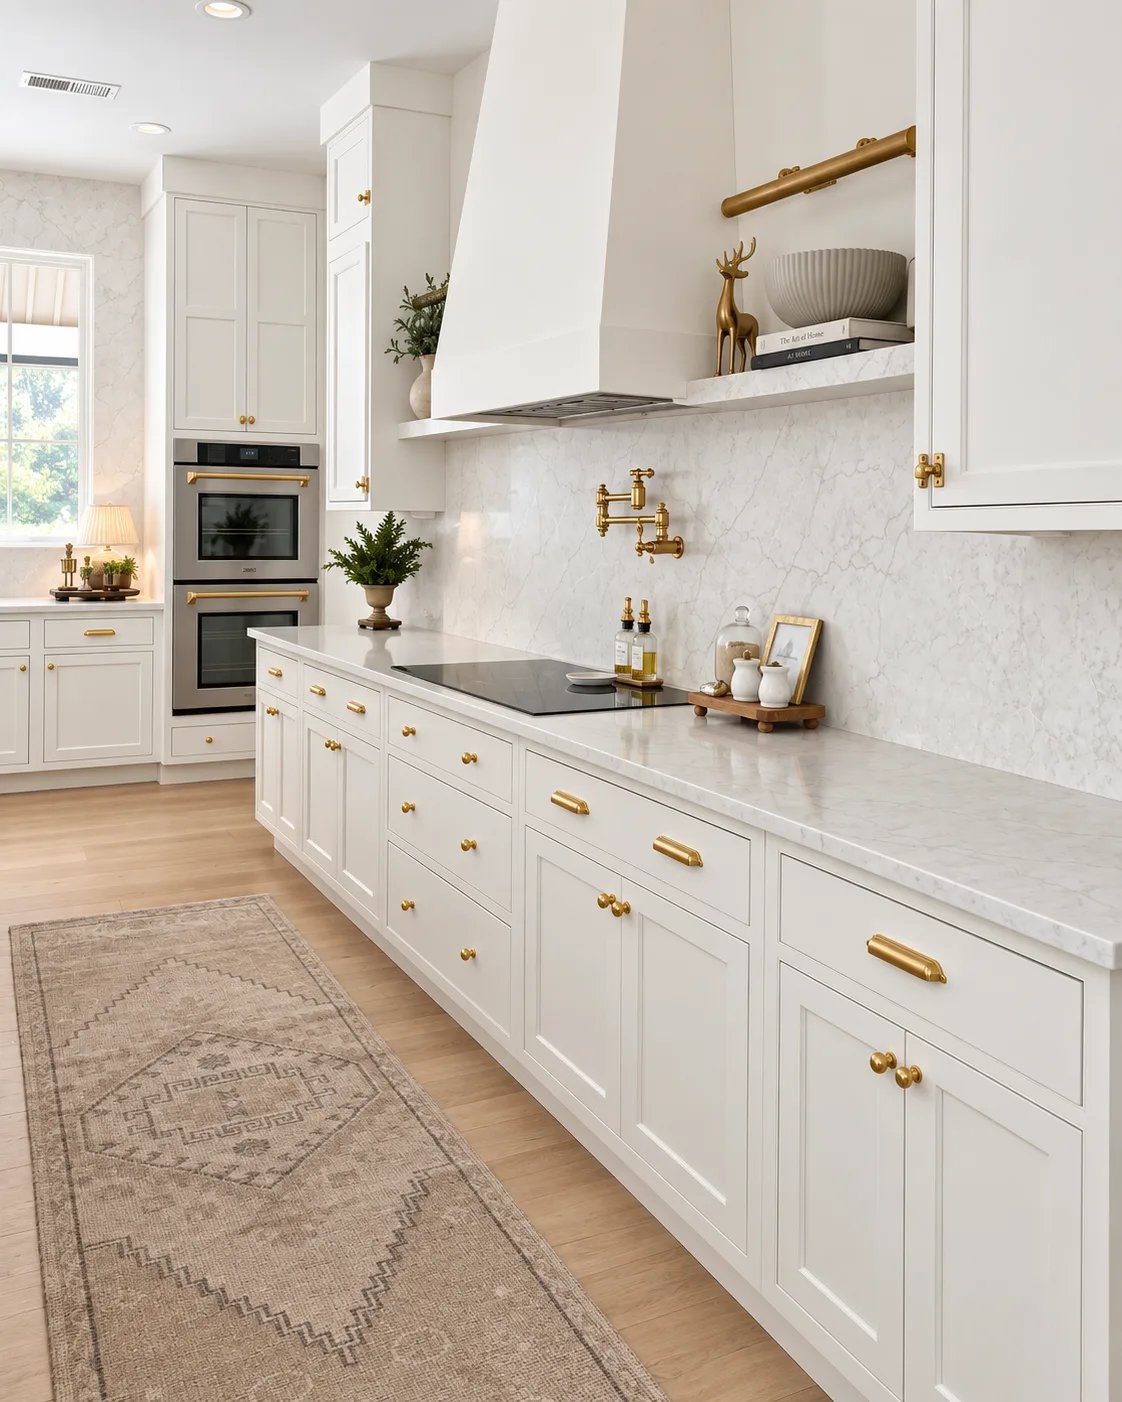
The Range Wall
Custom hood over a long perimeter run.
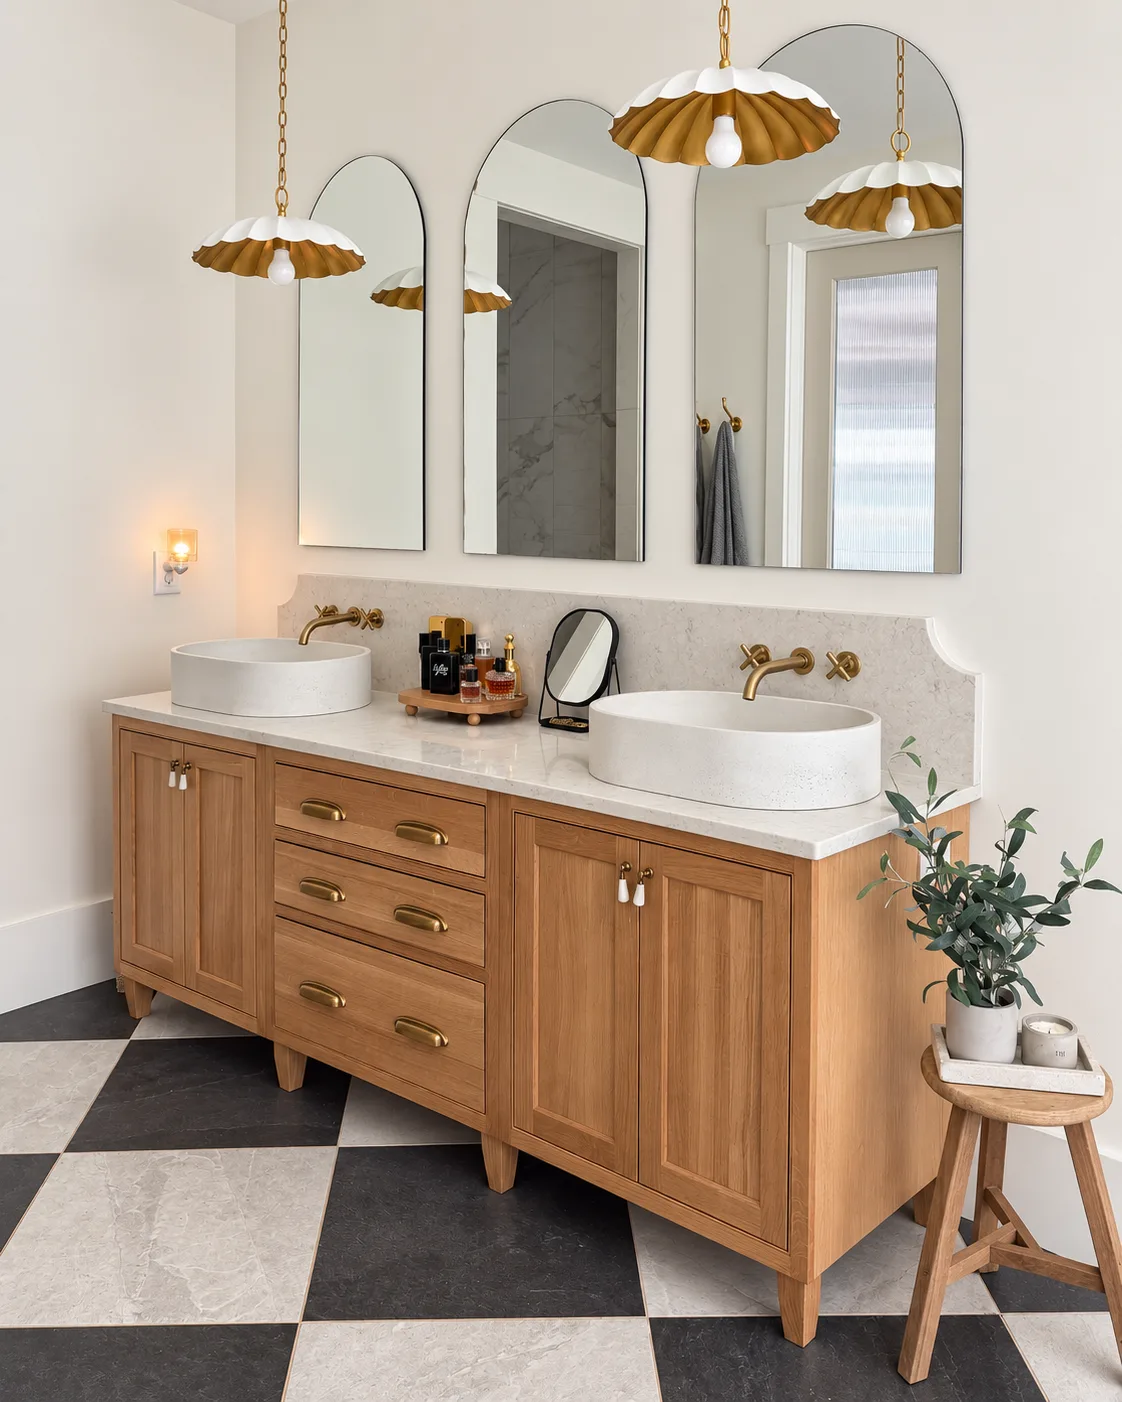
Master Bath
Stained double vanity with tailored drawer storage.
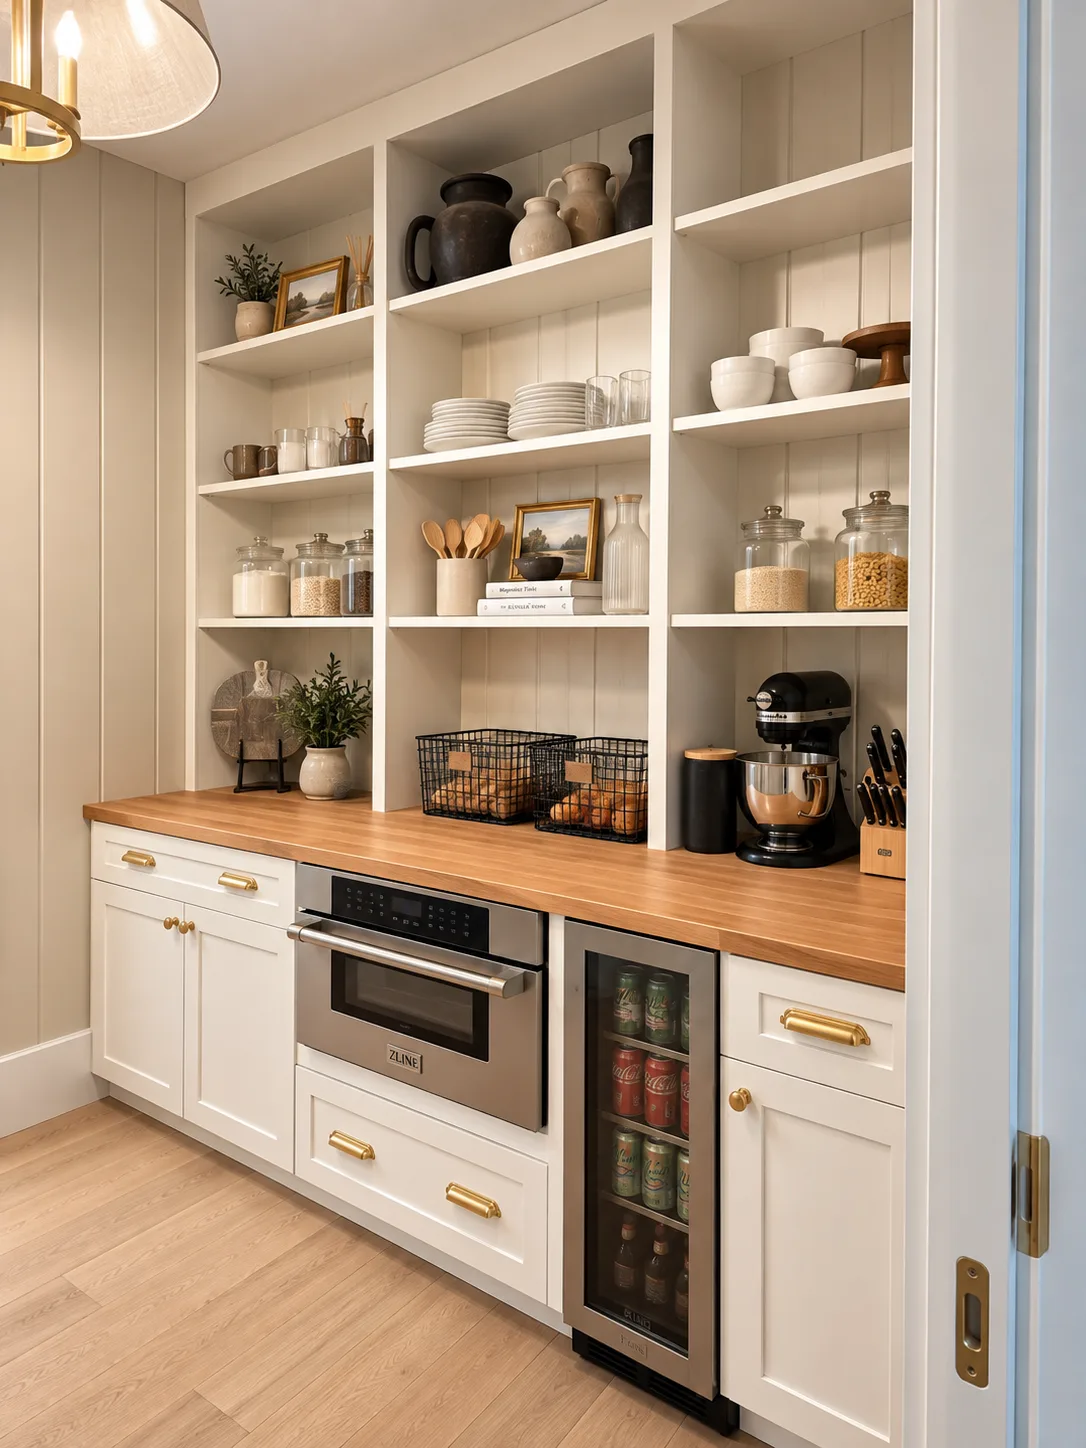
Coffee & Beverage Bar
Butcher block counter, open shelving, and built-in appliances.
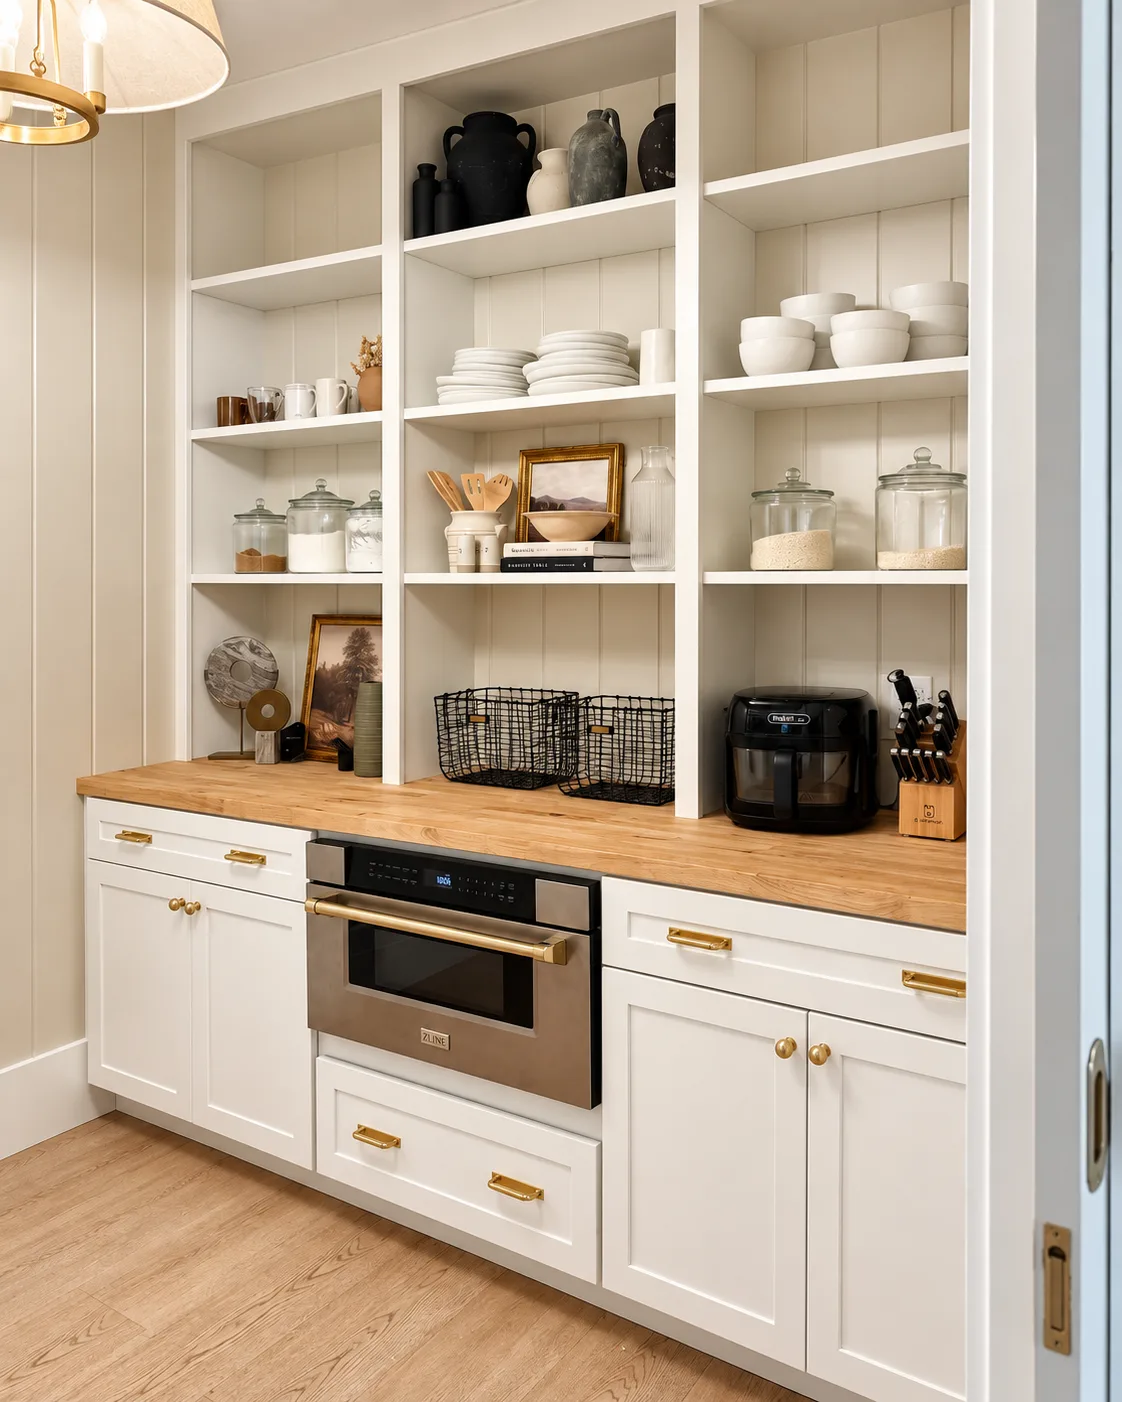
The Pantry
Tailored storage, styled to live in.
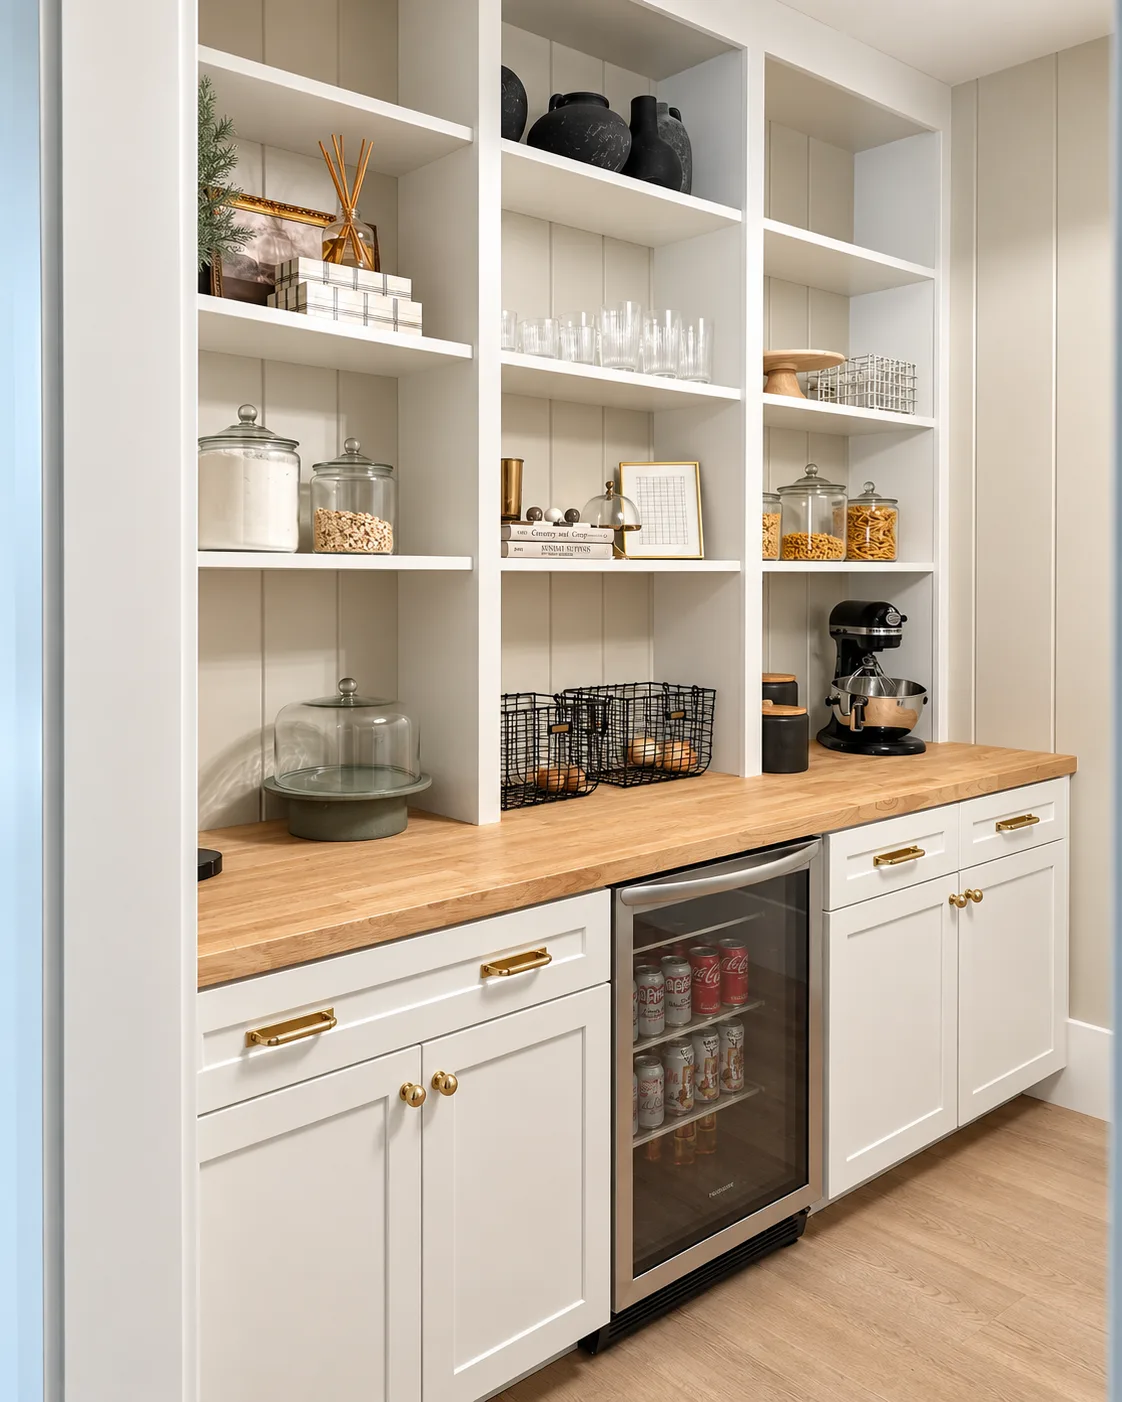
Open Shelving
Display storage above the working counter.
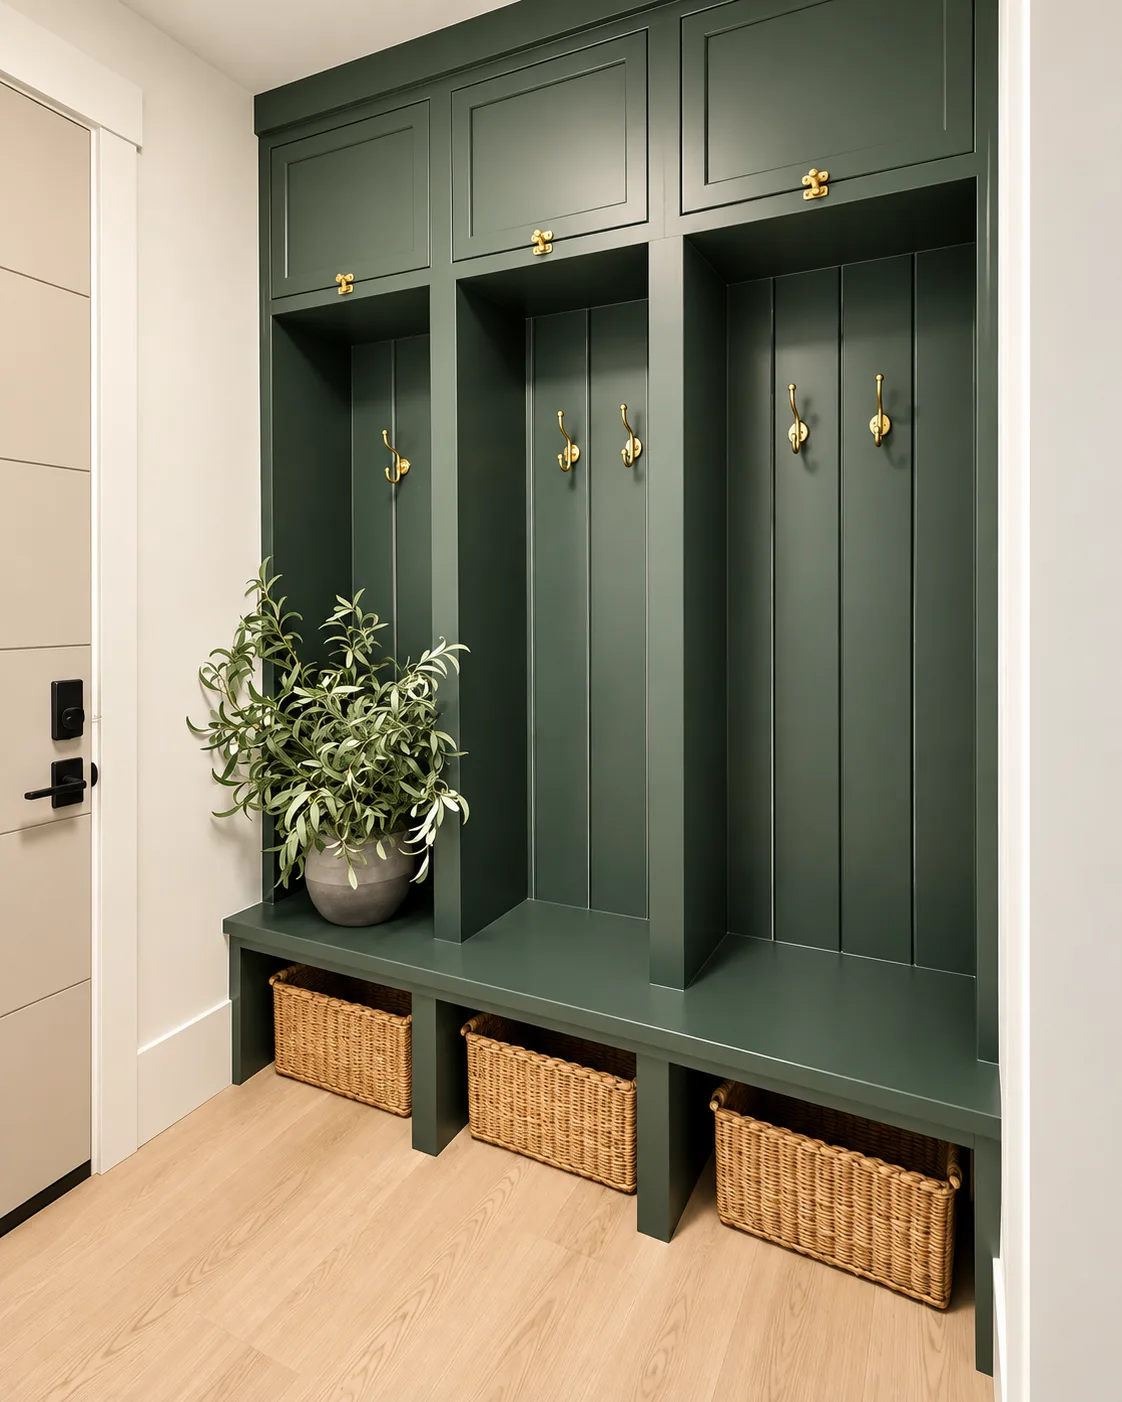
The Mudroom
Built-in lockers with bench storage.
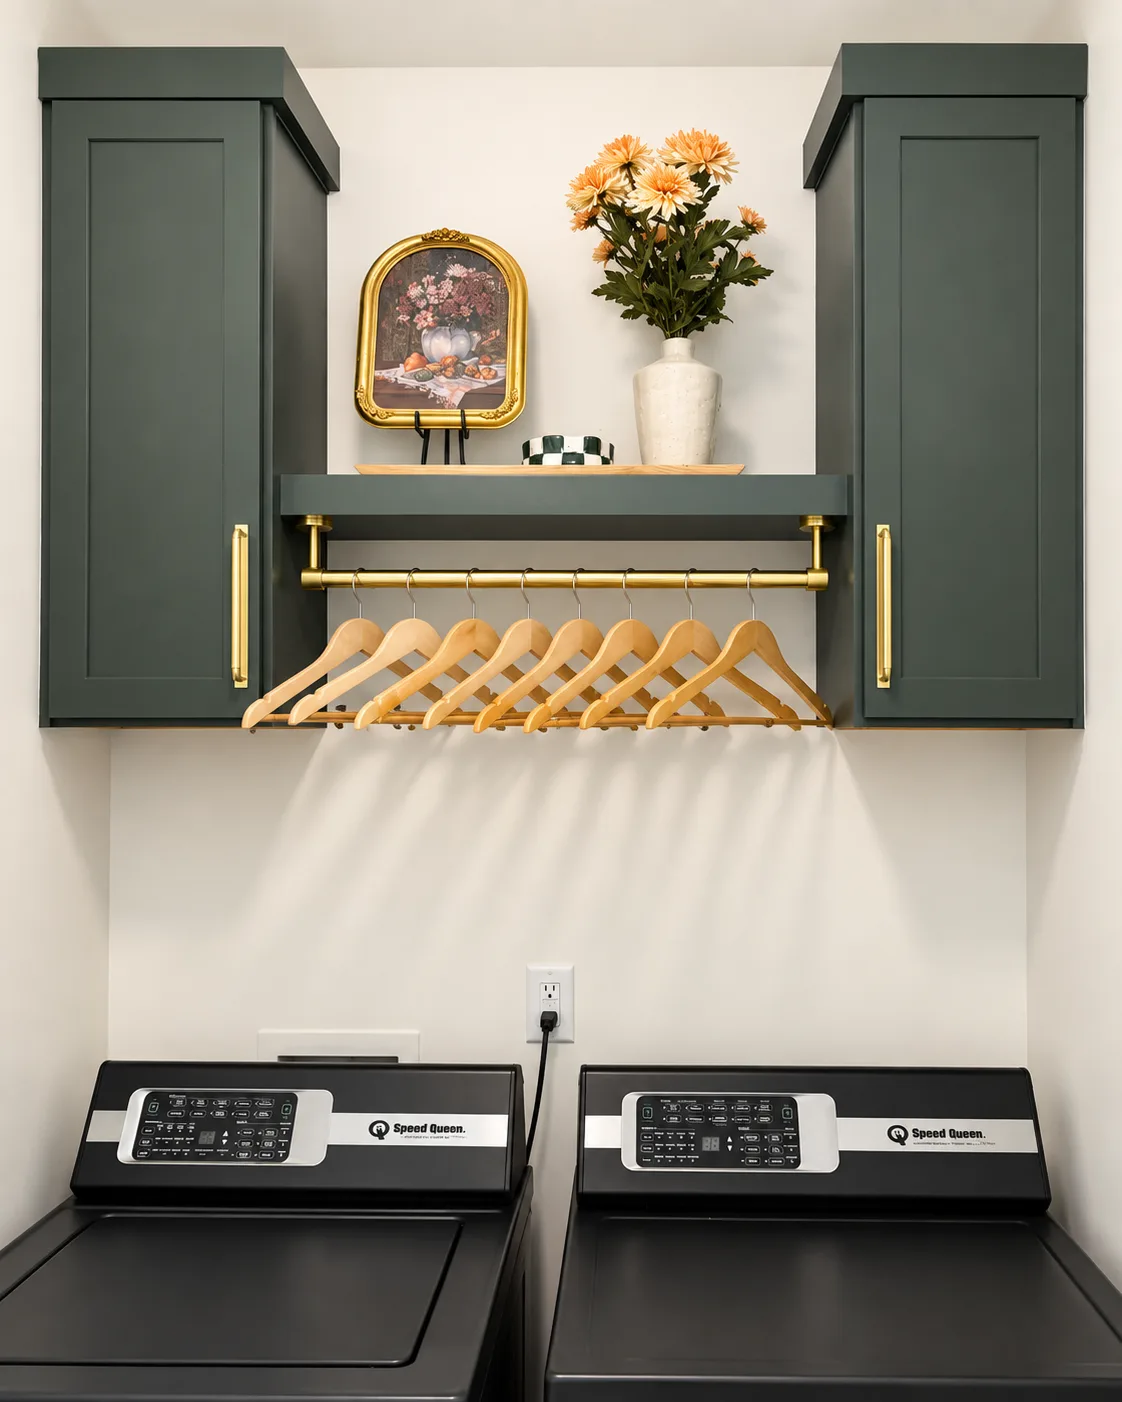
The Laundry
Custom finish uppers with a built-in hanging rack.
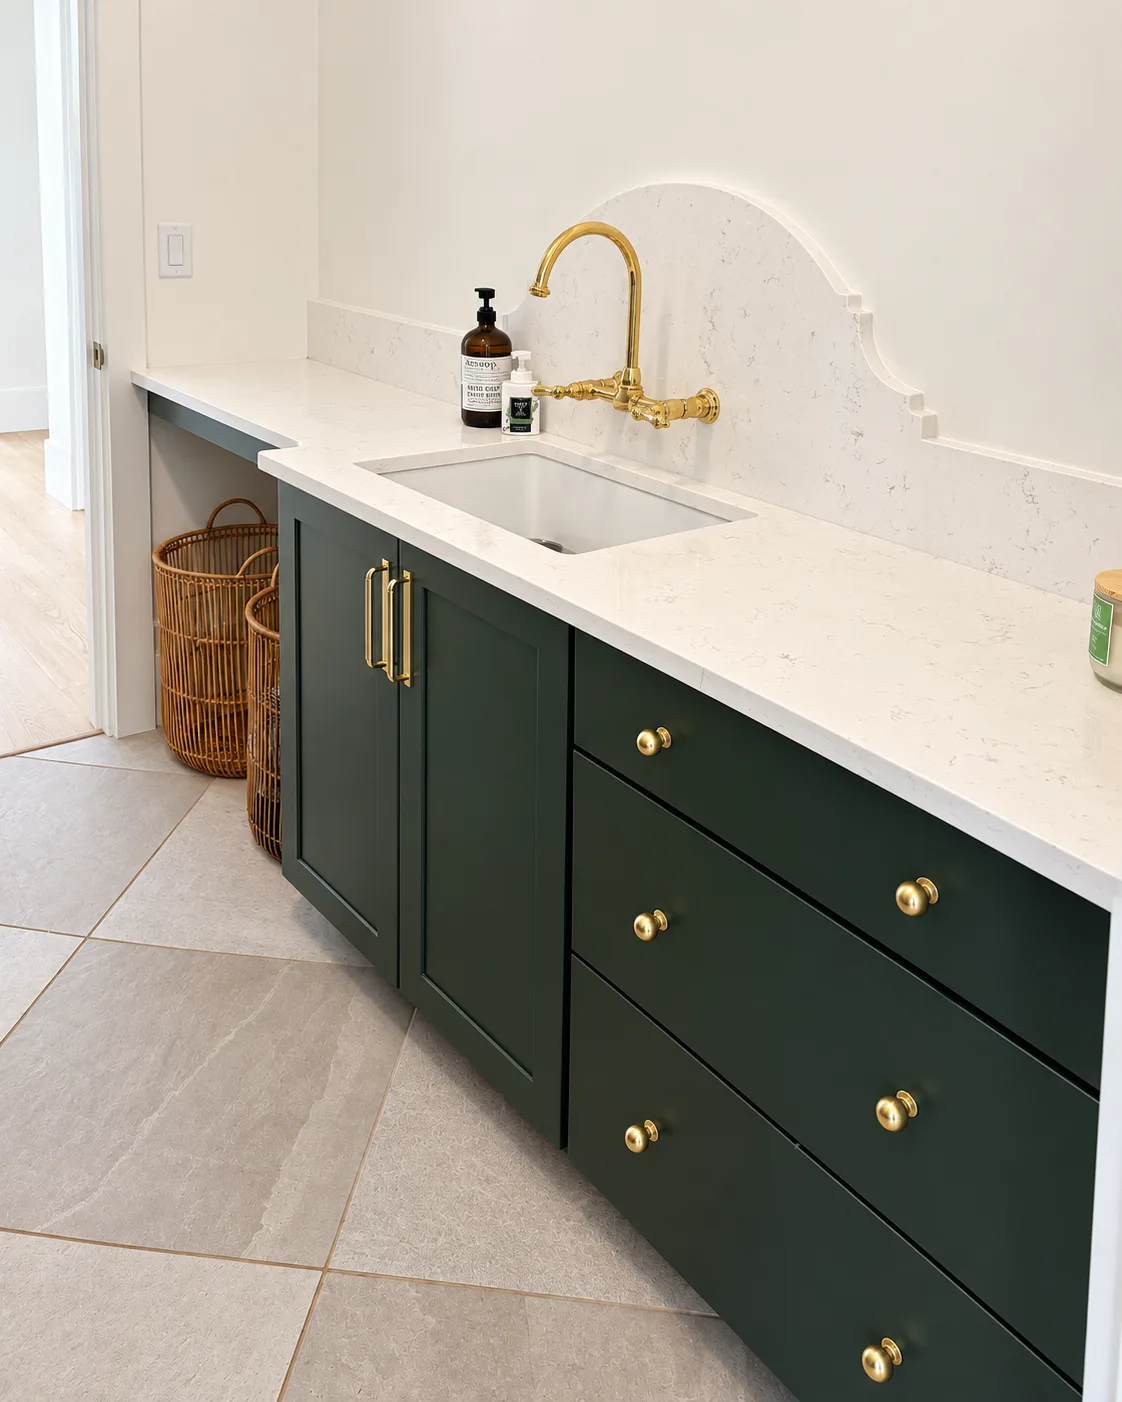
Laundry Sink
The working side of the laundry.
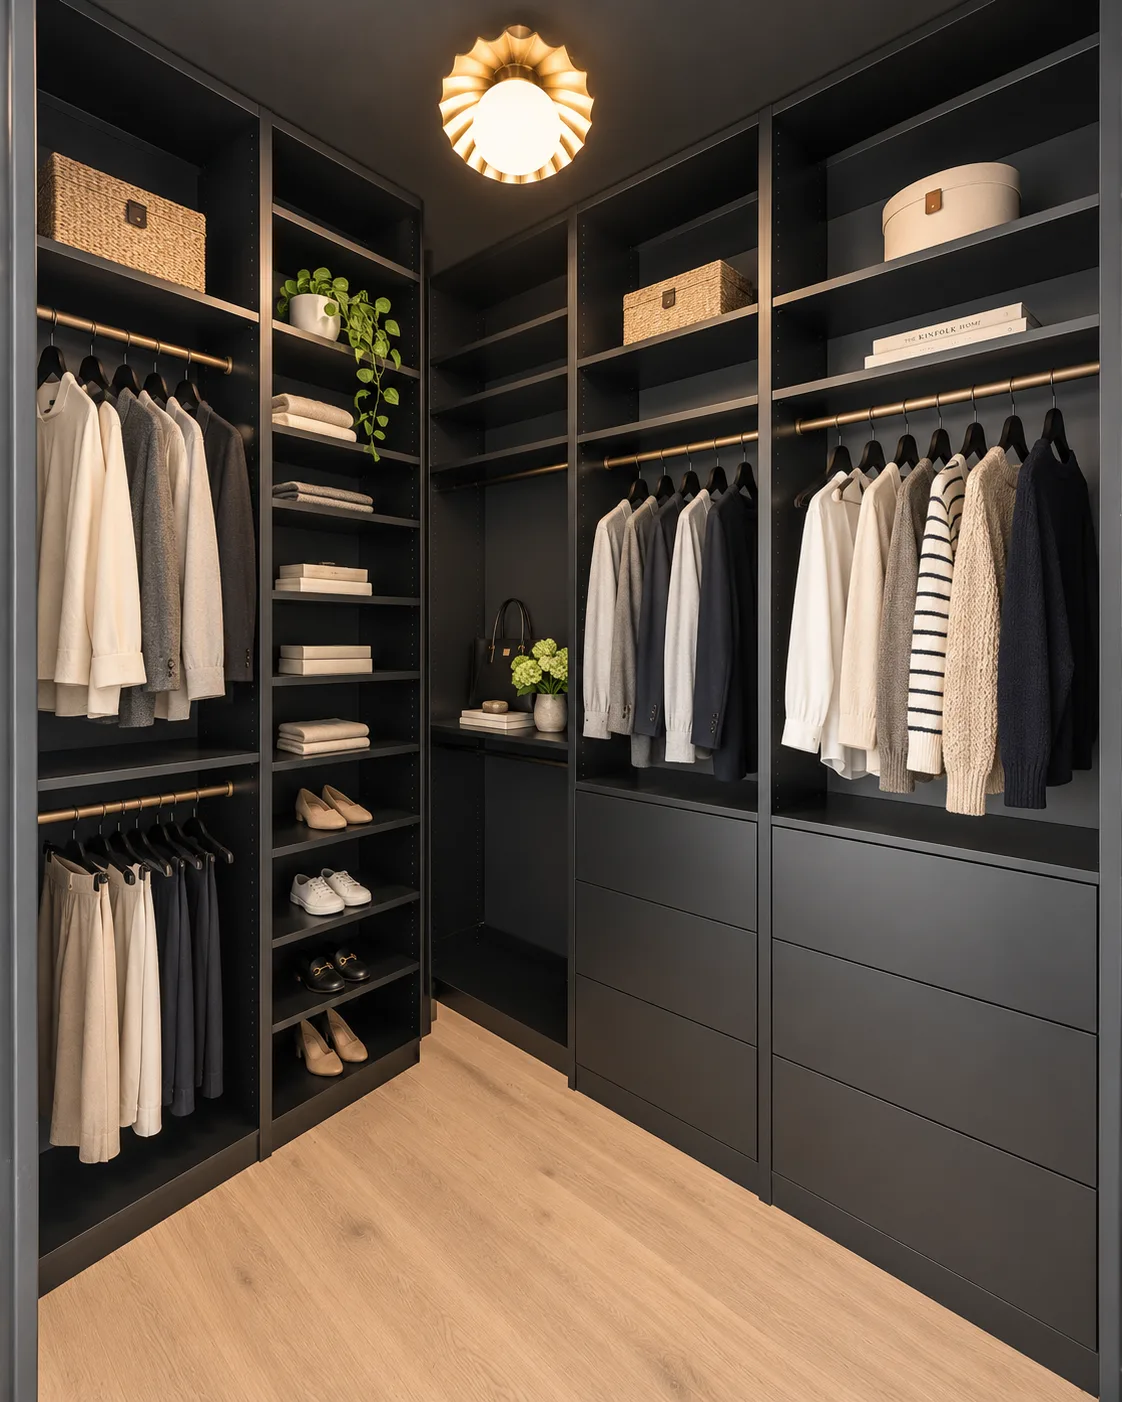
The Black Walk-In
A second custom closet in black, fitted with hanging, shelving, and drawers.
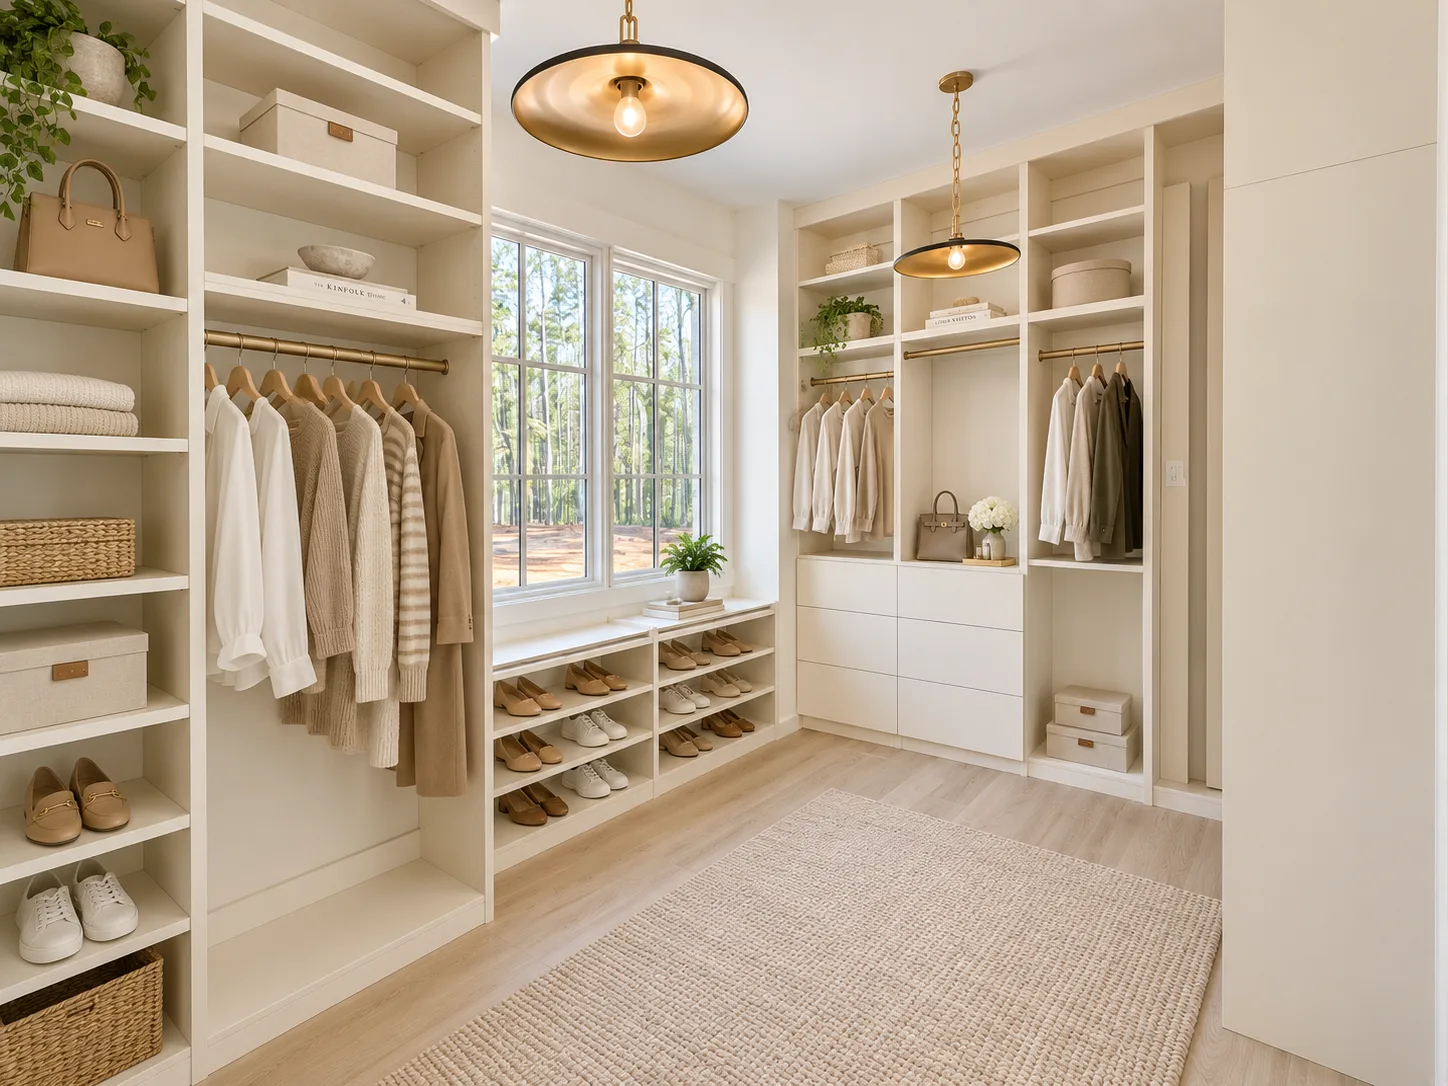
The Walk-In Closet
A custom closet fitted to all their needs: hanging, drawers, and shoe storage.
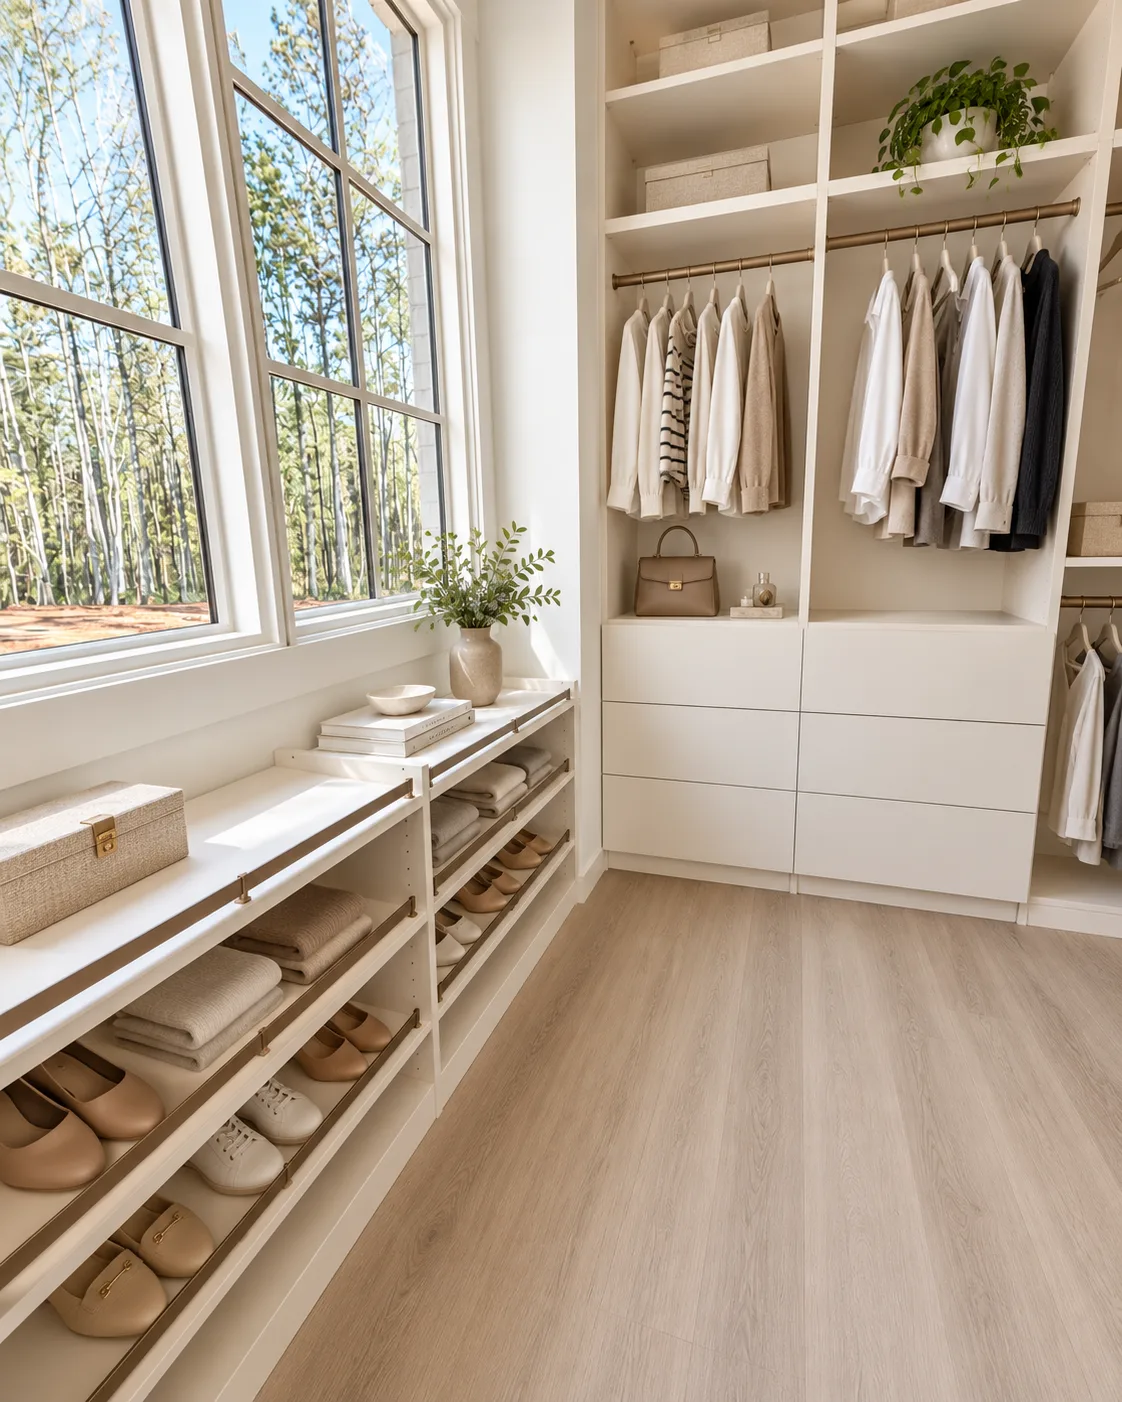
Closet Detail
Shoe shelves and folded storage at the window wall.
Custom home cabinetry in Greenville, delivered factory direct.
The McGill home is what the Artisan Series delivers in a Greenville custom build: whole-home cabinetry from one partnership, custom finishes, factory finished and delivered fully assembled to the job site. Building in Greenville or anywhere in the Upstate? Built Cabinets designs, quotes, and delivers cabinetry nationwide.