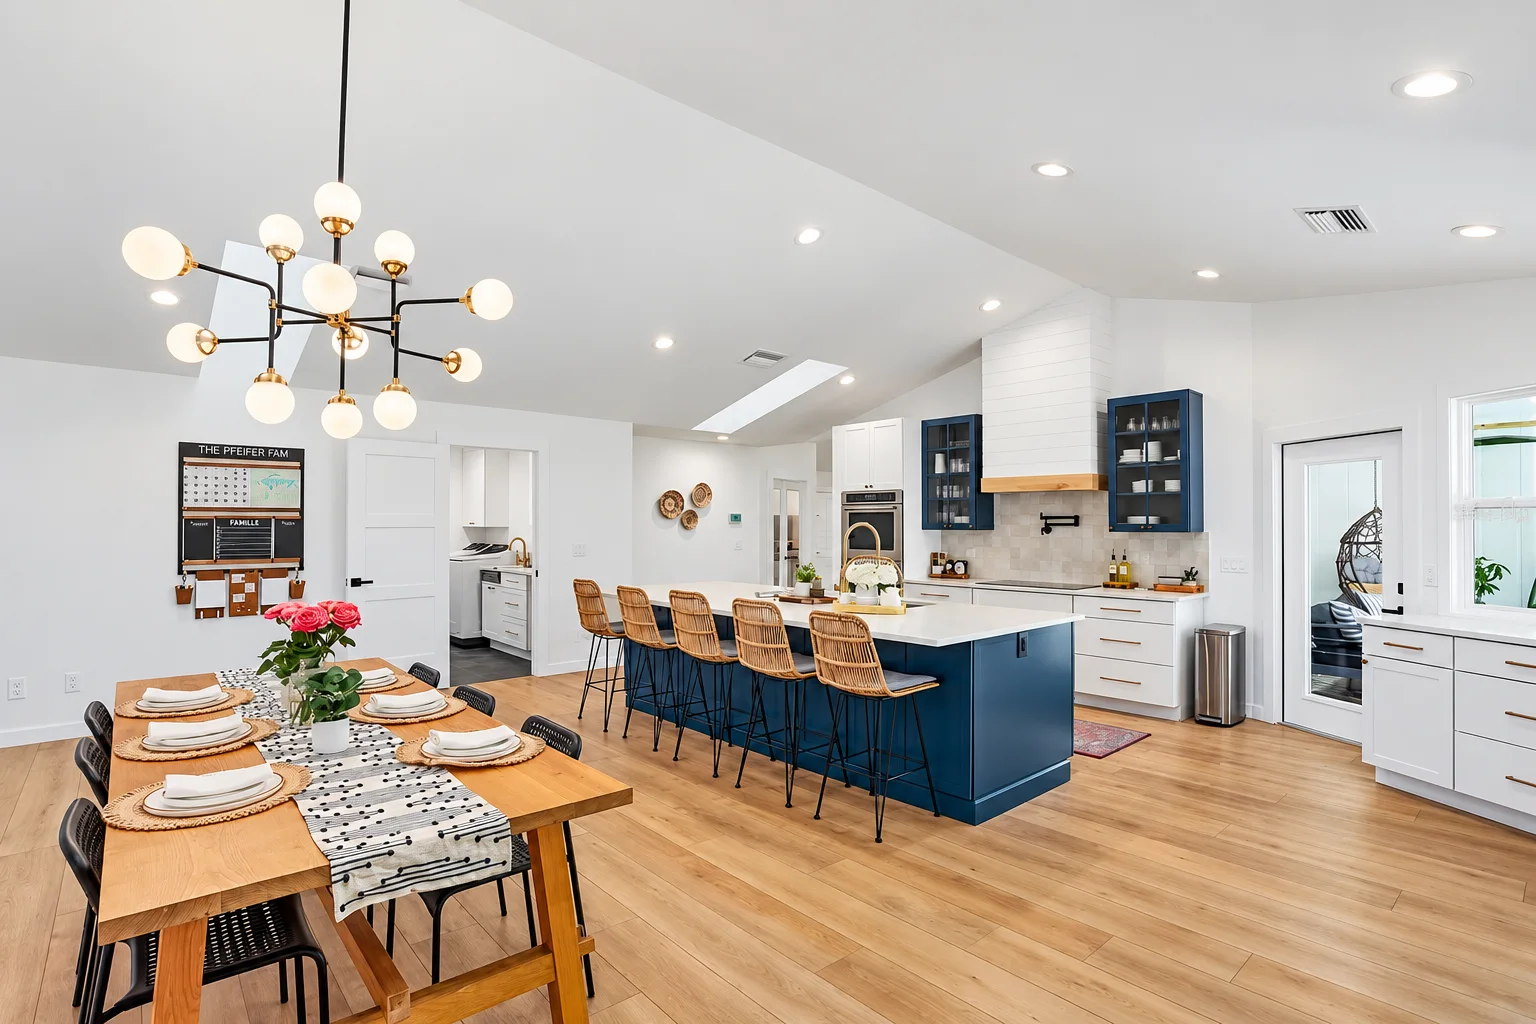
The Sarasota Remodel.
Maker Series Evereve doors with slab drawers in Built's home market: a Custom Blue island and glass hutch against crisp Alabaster, with the pool right out the kitchen window.
A Florida ranch, opened up and dressed in navy.
This Sarasota remodel is what happens when the walls come down. The vaulted ceiling was already there, hiding behind a closed floor plan. The remodel removed the walls that boxed it in, and with the space opened up, the kitchen had to carry the whole main room, so the cabinetry does the talking: a long Custom Blue island with rattan seating, a matching hutch wall with glass uppers, and Alabaster perimeter runs that keep the Florida light bouncing.
The details are coastal without the cliches. A wood hood shelf and pot filler warm up the cooktop wall, brass pulls pick up the lighting, and the corner sink window looks straight at the pool. Even the laundry got the treatment, with a farmhouse sink under white uppers.
Every cabinet arrived fully assembled and factory finished, delivered in the market Built calls home. Sarasota is where our own home office sits, and this kitchen is the kind of neighbor work we like to point to. See more on our Sarasota cabinets page.
A custom blue that can take the light
Florida sun is merciless on color. The Custom Blue was matched to a sample and factory sprayed, so it holds its depth across the island, the hutch, and the glass uppers instead of reading three different blues by afternoon.
Built's home market
Sarasota is where Built keeps a home office, so this delivery came with home-team service. Gulf Coast builders and homeowners get the same factory-direct package with a local Built Rep.
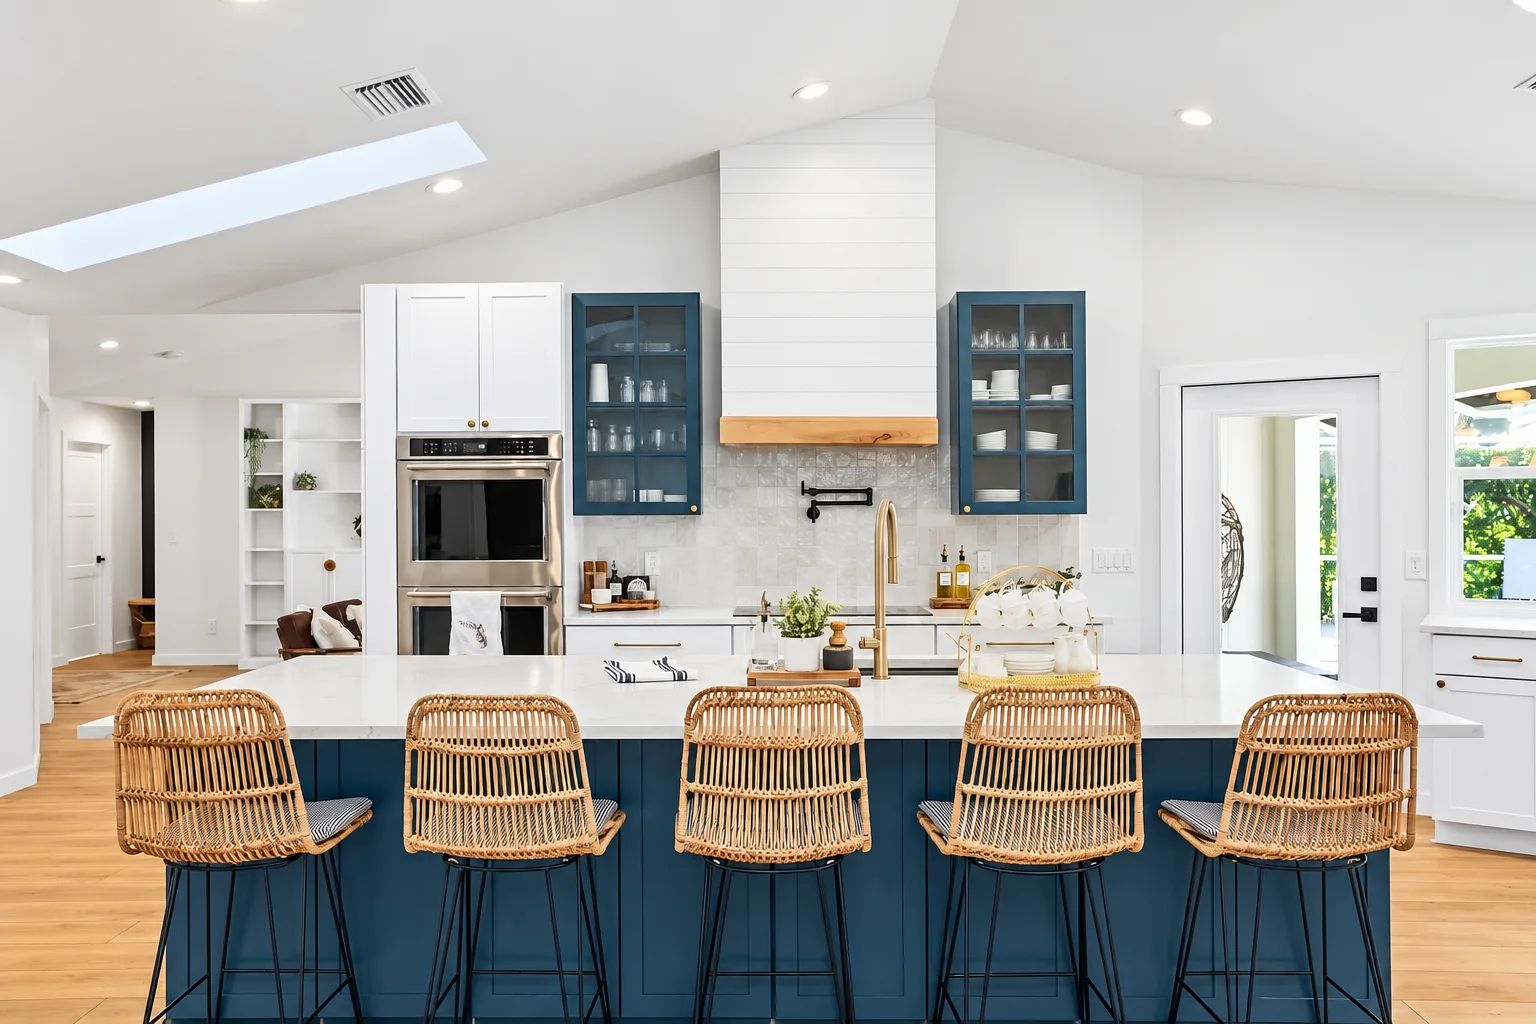
The Island
Navy under white quartz, with rattan stools pulling the coastal thread.
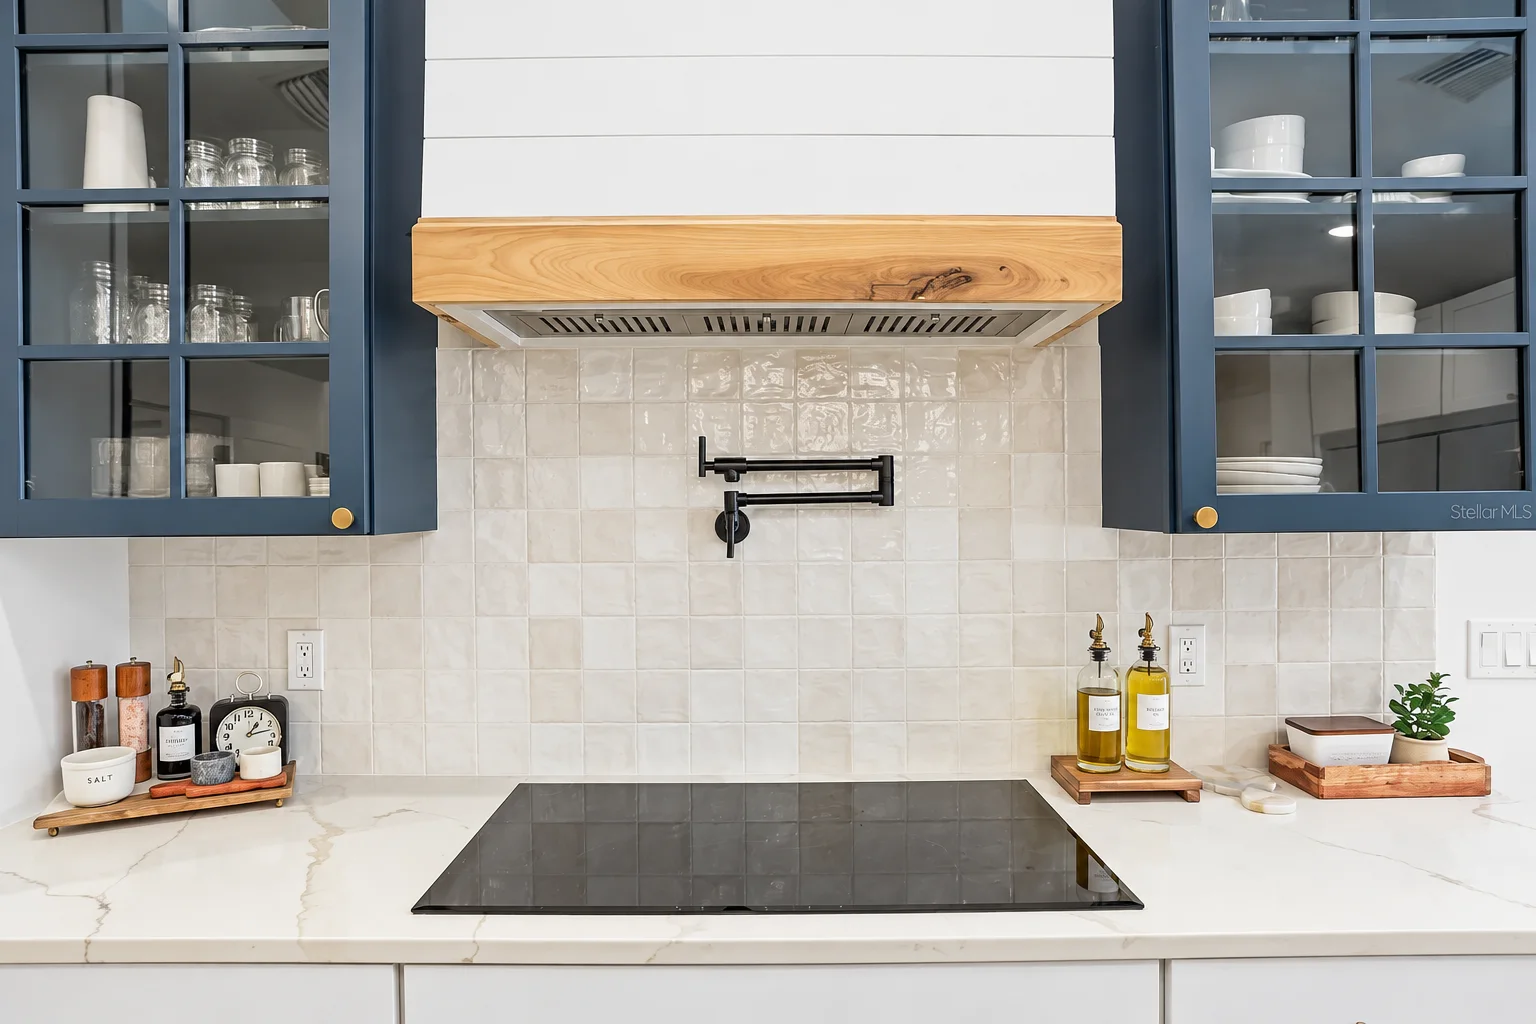
The Hutch Wall
Glass uppers in navy flank the wood hood and pot filler.
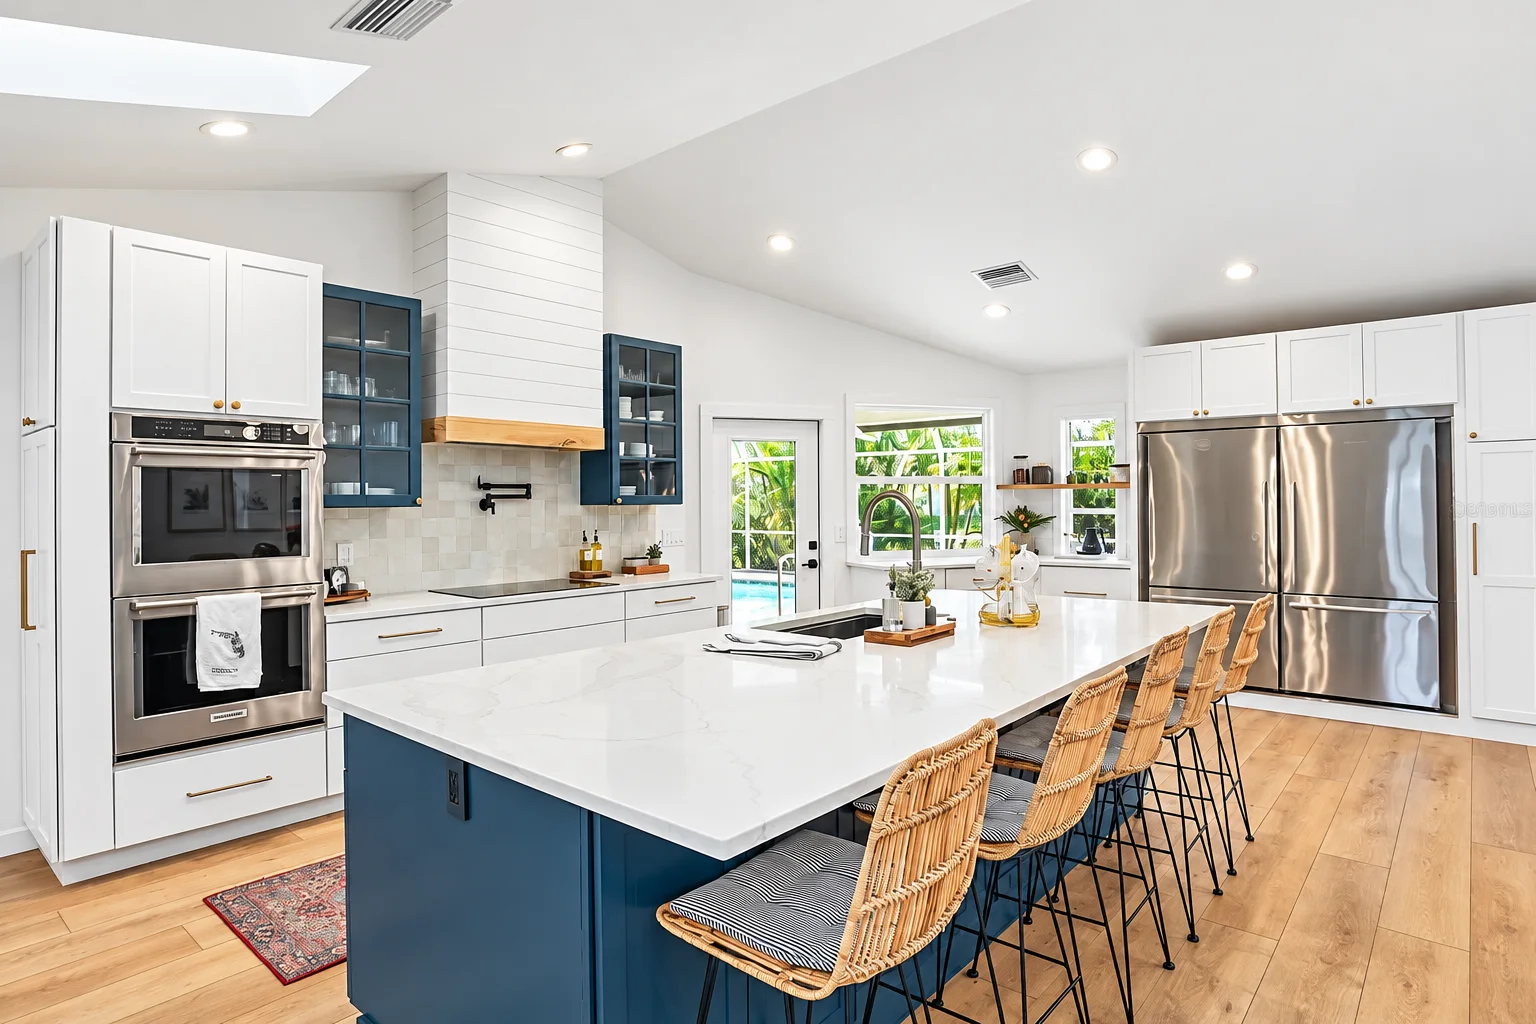
The Working Wall
Wall ovens and the fridge line up under the skylight.
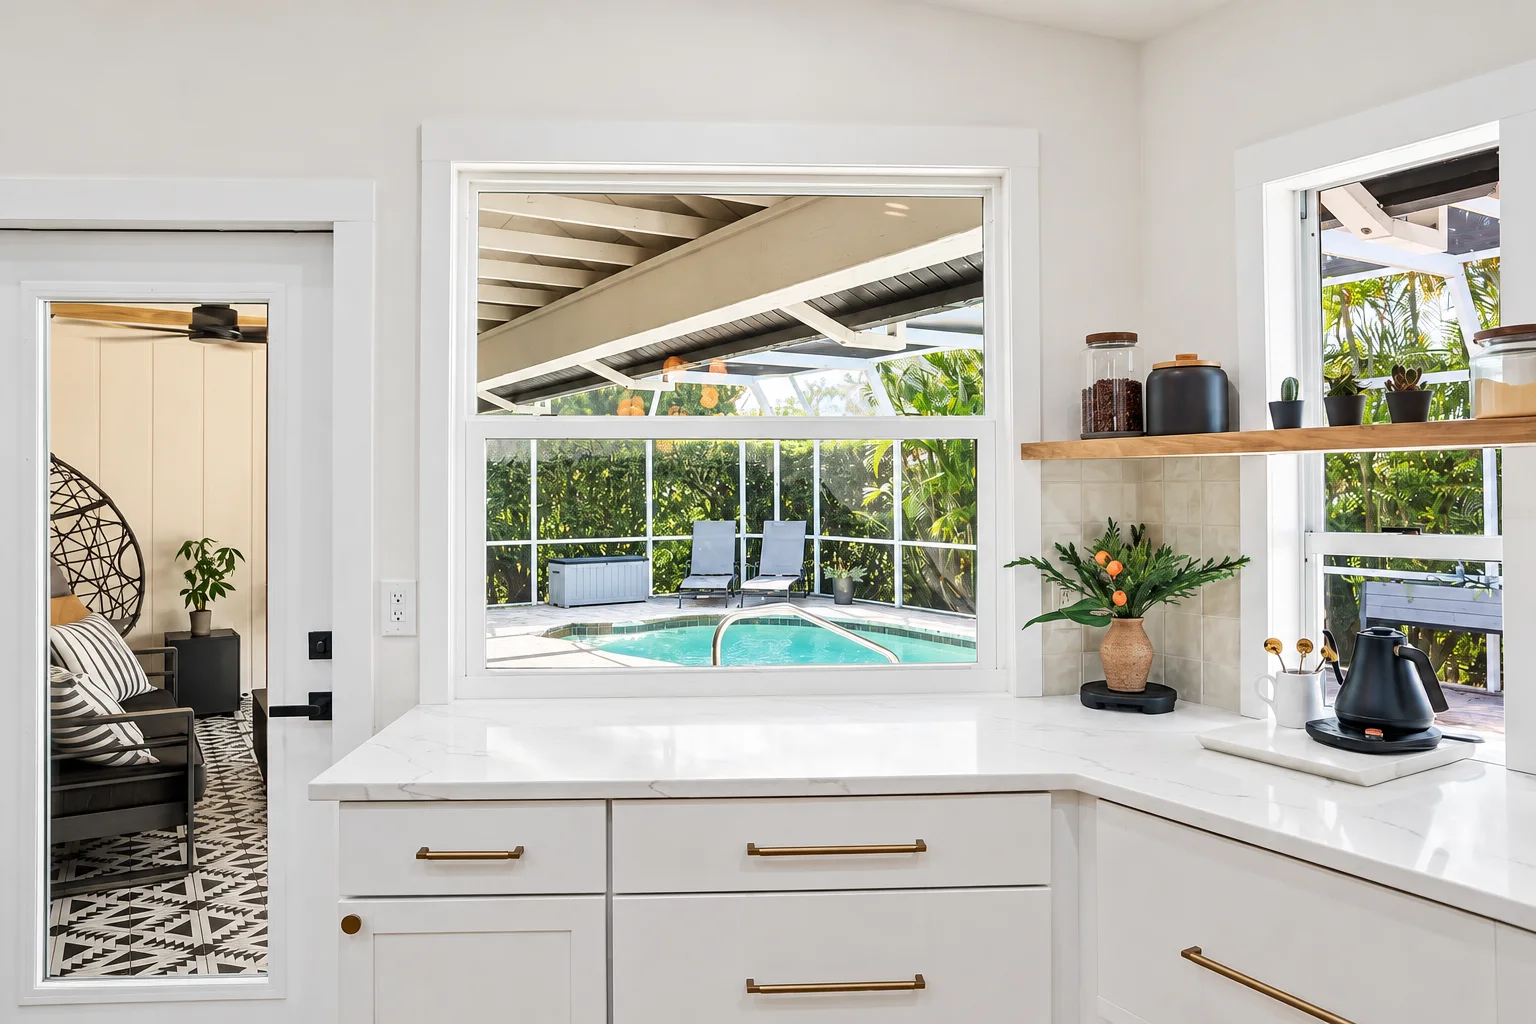
The Pool Window
The corner window puts the pool in view from the prep counter. Very Sarasota.
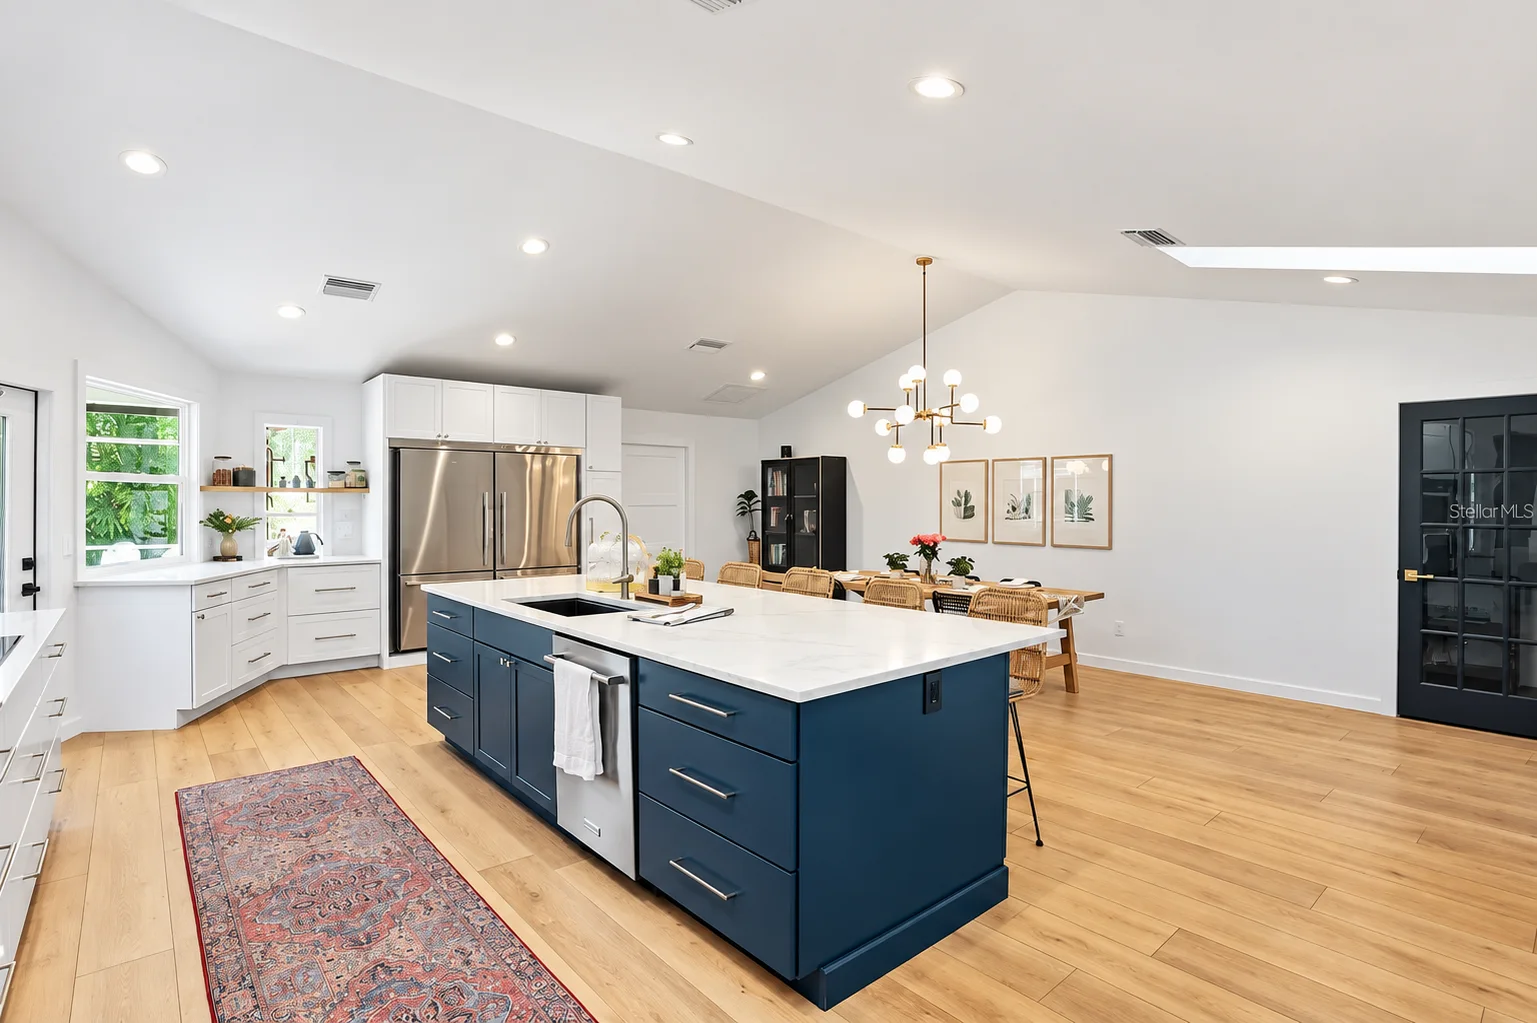
The Long View
The island runs the room, white oak underfoot.
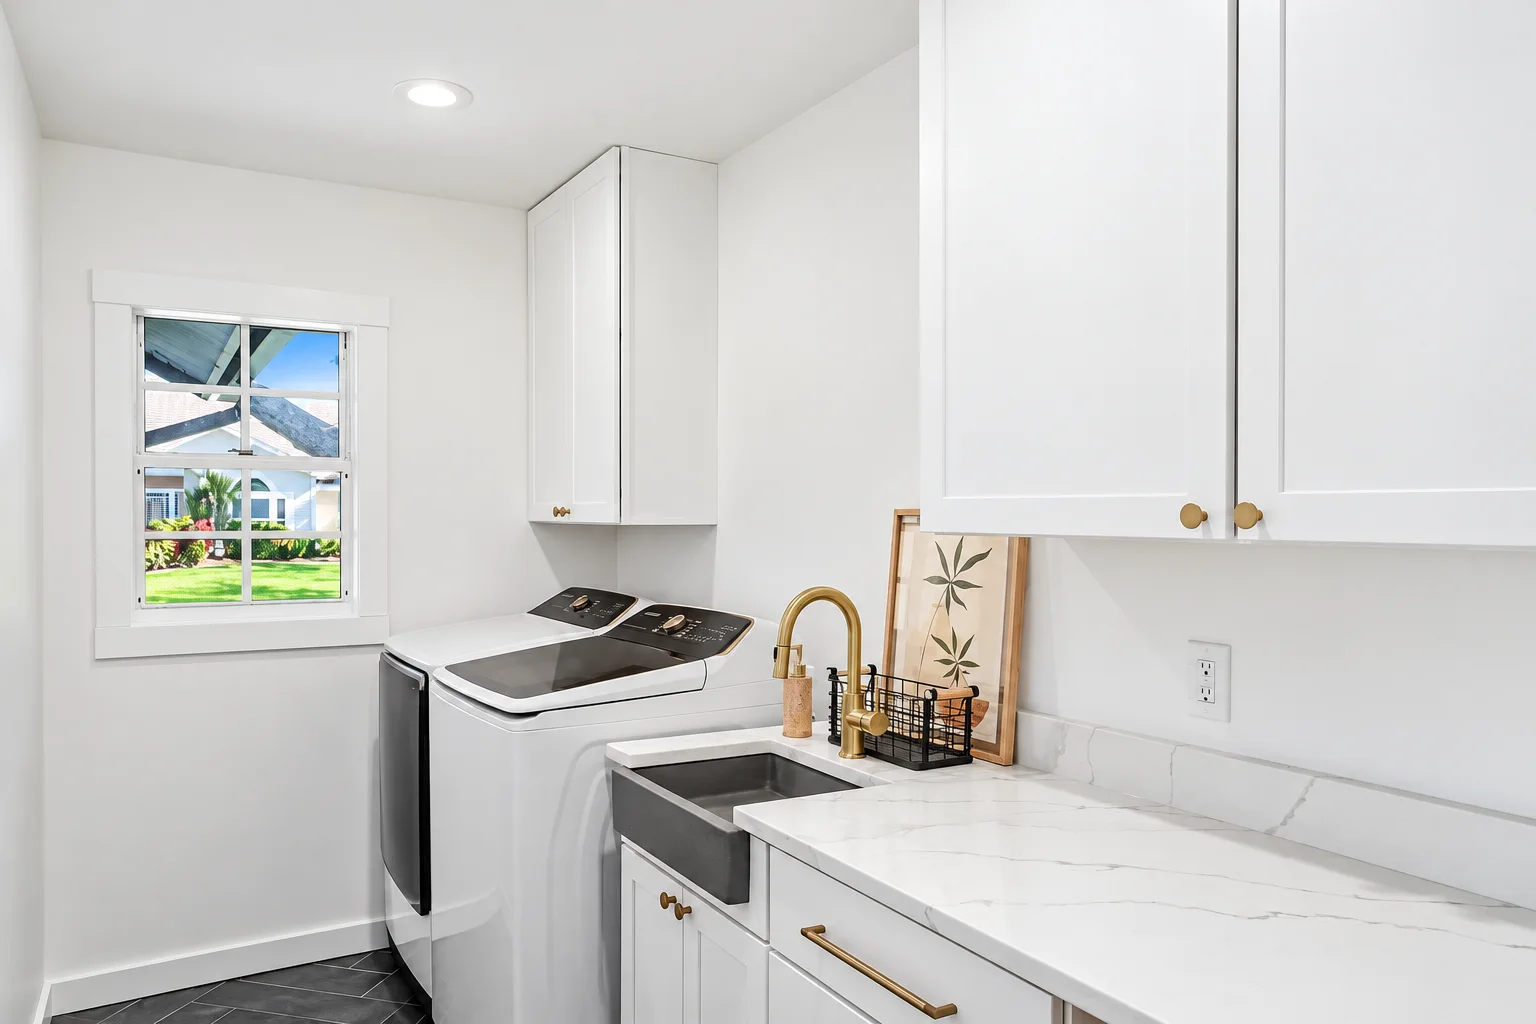
The Laundry
A farmhouse sink and brass finish the laundry to match the kitchen.
Remodeling on the Gulf Coast?
The Sarasota Remodel is the Maker Series working in Built's own backyard: two-tone cabinetry, fully assembled, delivered with a local Built Rep on the job. Send us your plans and your Built Rep will come back with full 3D renderings, a spec sheet, and factory-direct pricing.